Introduction
Every successful construction project begins with careful planning, a clear understanding of the land, and proper preparation before the actual building work starts. Whether the project involves a residential property, a commercial facility, an industrial building, or an outdoor development, preparing the land correctly helps establish a strong foundation for future work. Site preparation is an essential part of construction because it creates a safe, organized, and suitable working environment for contractors, engineers, and other professionals. By addressing potential problems before construction begins, property owners can reduce unexpected expenses, improve efficiency, and support better long-term results. The quality of the initial preparation can influence almost every stage of a construction project, from excavation and foundation installation to drainage and landscaping. When the ground is unstable, covered with unwanted vegetation, or affected by poor drainage, construction activities may become more complicated and expensive. A well-planned approach helps identify these challenges early and provides practical solutions before they interfere with the project schedule. Understanding the necessary steps, equipment, safety measures, and planning requirements allows property owners to make informed decisions and achieve a more reliable construction outcome.
Understanding the Importance of Proper Land Preparation
Before any building materials arrive at the property, the land must be evaluated to determine whether it is suitable for the intended development. Site preparation involves a series of activities designed to remove obstacles, improve ground conditions, establish access routes, and create the working area required for construction. These activities vary according to the size of the project, the existing condition of the property, the soil composition, and the design requirements. Proper preparation also helps construction teams understand the limitations of the land and determine which techniques will provide the most effective results. One of the primary purposes of this process is to establish stable ground for future structures. Buildings place considerable weight on the soil beneath them, and inadequate preparation may contribute to uneven settlement, foundation movement, or drainage problems. Professional assessments help determine whether the existing soil can support the planned structure or requires additional treatment. Depending on the findings, contractors may need to remove unsuitable material, introduce suitable fill, compact the ground, or make other improvements. Addressing these requirements before construction reduces the likelihood of expensive repairs and helps protect the durability of the finished building.
Conducting an Initial Property Assessment
A detailed property assessment provides the information needed to organize construction activities effectively. During this stage, professionals examine the physical condition of the land, identify visible obstacles, review access points, and consider any features that could affect the proposed development. Existing structures, trees, rocks, underground utilities, and changes in elevation may all influence the work required. The assessment should also consider nearby buildings and infrastructure to determine whether additional protective measures are necessary during excavation or heavy equipment operations. Surveying is another important part of the initial evaluation because it establishes the boundaries, elevations, and relevant measurements of the property. Accurate survey information helps engineers and contractors understand the shape of the land and plan the placement of structures, roads, drainage systems, and other features. Depending on the project, soil testing and geotechnical investigations may also be required to evaluate bearing capacity, moisture conditions, and groundwater levels. These findings provide a reliable basis for decisions about excavation depth, foundation design, and ground improvement methods.
Clearing Vegetation and Removing Unwanted Materials
Land clearing is often among the first visible activities on a construction site. It involves removing vegetation, brush, loose debris, unwanted materials, and other obstacles that prevent the work area from being used efficiently. The amount of clearing required depends on the existing landscape and the construction plans. Some properties may need only minor vegetation removal, while others may require extensive clearing before machinery can access the ground. Contractors should identify which trees and natural features must remain protected so that necessary clearing does not cause avoidable environmental damage. During site preparation, contractors must also determine how removed materials will be handled and transported. Organic waste, construction debris, recyclable materials, and hazardous substances may require different disposal methods. Materials should be sorted and managed according to applicable regulations and environmental requirements. Leaving waste scattered across the property can create safety hazards, obstruct machinery, and interfere with surveying or excavation activities. A clean and organized work area allows construction crews to move more efficiently and helps reduce the risk of accidents caused by hidden objects or unstable piles of debris.
Excavation and Ground Leveling
Excavation creates the space required for foundations, utility trenches, drainage systems, basements, and other underground features. Before digging begins, contractors must understand the project drawings, confirm relevant measurements, and identify underground utilities that could be affected by the work. Excavation depth and shape depend on engineering specifications, soil conditions, and the intended use of the structure. Careful planning is particularly important when the work involves deep trenches, sloping ground, or nearby structures that could be affected by changes in soil support. Ground leveling helps bring the property to the elevations required by the construction design. Depending on the natural topography, this may involve cutting higher areas, filling lower sections, or redistributing suitable soil across the property. The objective is not simply to create a flat surface but to establish the correct elevations and slopes for foundations, access routes, and water management. Incorrect grading can direct rainwater toward buildings, create standing water, or increase erosion. For this reason, leveling work should follow established measurements and engineering guidance rather than relying only on visual judgment.
Soil Testing and Ground Stabilization
Soil conditions play a major role in determining the performance of foundations and other structures. Different soil types respond differently to loads, moisture changes, and compaction. Sandy soils, clay-rich soils, gravel, and organic ground each have characteristics that can influence construction decisions. A soil investigation helps identify these characteristics and determine whether the existing material is suitable for supporting the proposed development. Testing may include assessments of moisture content, soil classification, compaction characteristics, and bearing capacity, depending on the project’s technical requirements. When the ground cannot provide adequate support, stabilization measures may be necessary before construction continues. These measures can include removing weak soil, replacing unsuitable material, compacting suitable fill, improving drainage, or using engineered stabilization techniques. The correct method depends on the soil investigation results and the structural demands of the project. Site preparation should never rely on assumptions about ground strength when the consequences of failure could be serious. Qualified professionals can recommend suitable treatments and establish testing requirements to verify that the prepared ground meets the necessary standards.
Drainage Planning and Water Management
Water management is a critical consideration during the early stages of construction. Rainfall, surface runoff, and groundwater can affect excavation stability, soil strength, and the safety of workers and machinery. Without proper drainage planning, water may collect in low areas, weaken prepared ground, or flow into foundation excavations. These problems can delay construction and create additional costs for pumping, soil replacement, and corrective work. Evaluating natural water movement before major ground disturbance helps contractors identify vulnerable areas and select suitable drainage measures. Effective drainage planning considers the property’s elevation, surrounding land, soil permeability, and expected water flow. Temporary drainage channels, sediment barriers, pumping systems, and other protective measures may be needed during construction. Permanent drainage features should also be coordinated with the building design to direct water away from foundations and prevent unwanted accumulation. Properly managed runoff can reduce erosion, protect nearby properties, and help preserve the condition of access routes. Water management should therefore be integrated into the overall construction plan instead of being treated as a minor task after excavation is complete.
Managing Equipment and Construction Access
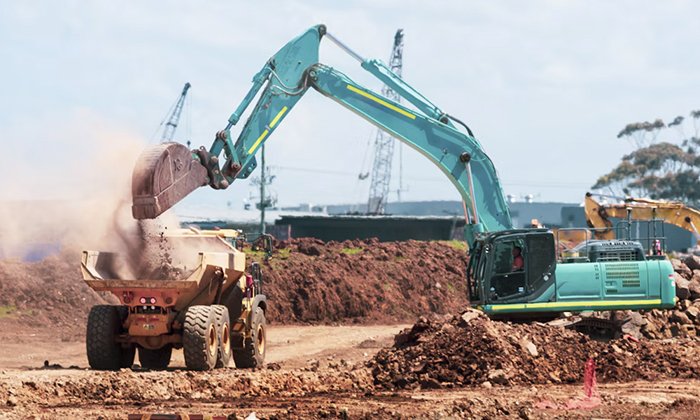
Heavy machinery is frequently required to clear land, move soil, excavate trenches, transport materials, and compact the ground. Depending on the project, equipment may include excavators, bulldozers, loaders, graders, dump trucks, and compactors. Selecting suitable machinery depends on the amount of work, ground conditions, available space, and required level of accuracy. Using equipment that is too large for the available working area may create access difficulties, while undersized machinery can increase the time and labor needed to complete essential tasks. Construction access should be planned before equipment and materials begin arriving. Temporary roads, designated entry points, turning areas, and material storage zones help maintain an organized workflow. Contractors should also consider the ground’s ability to support heavy loads, particularly during wet weather or when machinery operates near excavations. Site preparation becomes more efficient when equipment routes are separated from pedestrian areas and clearly defined working zones. Regular inspections, proper maintenance, and trained operators further contribute to safe operations and reduce the likelihood of equipment-related delays.
Establishing Construction Safety Measures
Safety planning must begin before physical work starts because land preparation can involve significant risks. Moving machinery, falling materials, open trenches, underground utilities, unstable soil, and uneven surfaces can all create hazards for workers and visitors. A suitable safety plan identifies these risks and establishes practical controls to prevent injuries. Depending on the project, controls may include protective barriers, warning signs, personal protective equipment, designated traffic routes, excavation support systems, and restricted access to hazardous areas. Workers should receive appropriate training and understand their responsibilities before operating equipment or entering potentially dangerous areas. Emergency procedures should be established, and communication methods should be clear enough to support coordination between operators, supervisors, and ground personnel. Underground services must be identified before excavation, and appropriate procedures should be followed when unexpected utilities or hazardous materials are discovered. Consistent inspections help identify changing conditions and allow supervisors to respond before minor issues develop into serious incidents. A strong safety culture protects people while supporting reliable project progress.
Environmental Protection and Responsible Waste Management
Construction activities can affect the surrounding environment through dust, noise, runoff, soil disturbance, and waste generation. Planning ahead helps reduce these effects and supports compliance with relevant environmental requirements. For example, exposed soil may need temporary protection to reduce erosion, while dust suppression measures can help maintain air quality during dry conditions. Noise-producing operations should be organized with consideration for applicable restrictions and nearby activities. Protecting vegetation and other features that are not scheduled for removal can also help limit unnecessary environmental disturbance. Responsible waste management is equally important throughout the preparation stage. Contractors should identify opportunities to reuse suitable soil, recycle eligible materials, and dispose of waste through approved channels. Contaminated soil or other potentially hazardous materials may require specialist assessment and handling. Fuel, lubricants, and other substances should be stored carefully to reduce the risk of spills entering the soil or drainage system. Incorporating these practices into the project plan helps maintain a cleaner work area, reduce avoidable waste, and demonstrate responsible construction management.
Planning the Budget and Project Schedule
A realistic budget is essential for managing the early stages of a construction project. Preparation costs can include surveying, soil testing, vegetation removal, excavation, hauling, grading, compaction, drainage installation, equipment rental, labor, and waste disposal. Additional expenses may arise when contractors discover buried debris, unsuitable soil, unexpected groundwater, or other conditions that were not apparent during the initial assessment. A detailed estimate should account for known requirements and include an appropriate contingency for uncertainties that cannot be fully evaluated in advance. Scheduling is closely connected to budgeting because delays in early work can affect every stage that follows. Contractors should establish a logical sequence for inspections, approvals, clearing, excavation, grading, and testing. Equipment availability, weather conditions, material deliveries, and workforce requirements should all be considered when setting realistic deadlines. Site preparation activities that depend on one another must be coordinated carefully to avoid unnecessary repetition or disruption. Regular communication between the project owner, engineers, contractors, and suppliers helps resolve problems promptly and keeps the work aligned with the overall construction schedule.
Common Mistakes to Avoid During Preparation
One common mistake is beginning construction activities without obtaining sufficient information about the property. Skipping surveys or soil investigations may appear to save money initially, but it can lead to expensive corrections when unexpected ground conditions are discovered. Another frequent problem is inadequate drainage planning, which may allow water to collect around excavations or weaken prepared surfaces. These issues demonstrate why early planning and professional assessment are valuable investments rather than unnecessary administrative expenses. Poor coordination can also reduce productivity and increase project costs. For example, bringing materials onto the property before clearing and access routes are complete may create congestion and require materials to be moved more than once. Inadequate waste management, incorrect grading, insufficient compaction, and weak safety procedures can cause similar difficulties. To avoid these mistakes, project teams should follow approved plans, verify measurements, document inspections, and confirm that completed work meets the required specifications. Addressing problems early is generally more efficient than correcting them after foundations or other permanent structures have been installed.
Choosing Qualified Construction Professionals
The quality of land preparation depends partly on the experience and technical knowledge of the professionals responsible for the work. Property owners should look for contractors who understand the project’s requirements, use suitable equipment, follow established safety procedures, and communicate clearly about costs and scheduling. Relevant experience with similar construction projects can help demonstrate whether a contractor is prepared to manage the specific challenges involved. It is also useful to review references, insurance arrangements, licensing requirements where applicable, and the contractor’s approach to unexpected conditions. Before work begins, the parties should agree on the scope of services, expected deliverables, payment arrangements, project milestones, and procedures for approving additional work. Written documentation reduces misunderstandings and provides a clearer basis for monitoring progress. Depending on the project’s complexity, the team may include surveyors, geotechnical engineers, civil engineers, environmental specialists, and excavation contractors. Coordinating these professionals ensures that technical findings are reflected in practical decisions and that each stage is completed in the correct sequence.
Final Inspection Before Construction Begins
Once the major preparation activities have been completed, the property should be inspected to verify that the work meets the project requirements. This inspection may involve checking elevations, reviewing soil compaction results, confirming drainage arrangements, examining excavation dimensions, and ensuring that access routes are suitable for the next construction stage. Any outstanding issues should be documented and corrected before permanent work proceeds. The inspection process provides an opportunity to identify discrepancies between the completed ground conditions and the approved drawings. Documentation is also important because it creates a record of the work performed and the results of required tests. Survey records, soil reports, inspection notes, photographs, and relevant approvals can help the project team verify compliance and resolve questions that arise later. Final approval should be provided by the appropriate qualified professional when required by the project specifications or applicable regulations. Completing these checks helps ensure that the property is ready for foundation work and reduces the likelihood of avoidable interruptions during the next stage of construction.
Conclusion
Preparing land correctly establishes the conditions needed for safe, efficient, and dependable construction. From property assessments and vegetation removal to excavation, soil stabilization, drainage planning, and final inspections, each activity contributes to the quality of the overall project. Careful preparation helps identify potential problems early, improves coordination between contractors, and supports better control over costs and schedules. It also provides an opportunity to address environmental concerns and implement safety measures before construction becomes more complex. A successful project depends on combining technical expertise, realistic planning, suitable equipment, and consistent quality control. Property owners who understand these requirements can make better decisions when selecting professionals and evaluating proposed work. Investing sufficient time and resources in site preparation helps create a stable starting point for construction and reduces the risk of costly complications in the future. By treating the preparation stage as a fundamental part of project planning, rather than simply a preliminary task, construction teams can establish a stronger foundation for lasting performance, structural reliability, and long-term value.