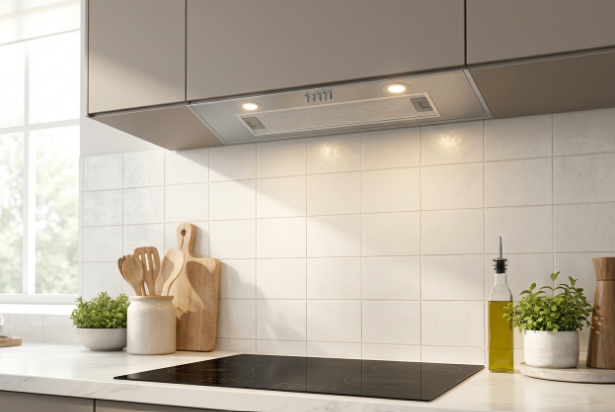
A kitchen cabinet may look perfectly suitable for a range hood, but its dimensions can reveal installation problems that are easy to overlook. Cabinet depth, in particular, plays a significant role in determining whether an under-cabinet hood can be mounted securely, positioned correctly, and connected to the required ventilation system. A mismatch between the cabinet and appliance can lead to awkward alignment, restricted duct access, or unnecessary modifications to existing cabinetry.
These challenges often become apparent only after a homeowner has purchased the appliance. Understanding how cabinet depth interacts with hood dimensions, mounting requirements, and cooking-surface positioning helps homeowners make better decisions before installation begins.
Why Cabinet Depth Matters When Installing an Under-Cabinet Range Hood
Cabinet depth is the front-to-back measurement of the cabinet, usually taken from the wall-side edge to the front edge. Hood depth is the corresponding measurement of the appliance body. They are not interchangeable: a hood’s mounting points may not line up with the available underside.
This matters because an installation needs more than enough room for the appliance casing. The cabinet must provide suitable support, the hood must sit in the intended position, and the duct or electrical connections must have a clear route. A model that fits within the cabinet’s outline may still be unsuitable if its mounting pattern, projection or connection openings conflict with the existing layout. Compare the actual model dimensions and installation drawing before deciding that a hood is compatible.
How to Measure Cabinet Depth Before Choosing a Range Hood
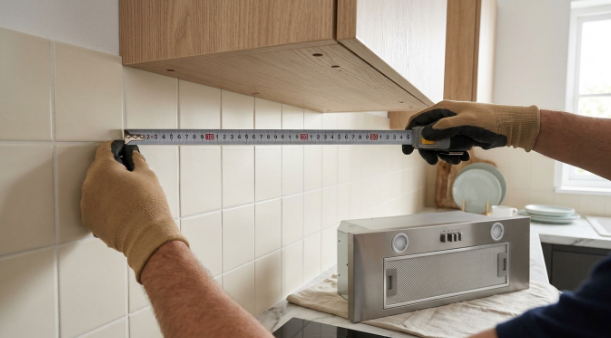
Start by measuring from the finished wall behind the cabinet to the front edge of the cabinet frame. Measure more than once if the wall or cabinet is uneven. Then inspect the underside: note whether it is flat or recessed, and measure the usable surface where the hood’s mounting points would sit. Include any front lip, decorative trim, or door projection that could affect alignment or access.
Next, compare those measurements with the hood’s overall depth, mounting diagram, and required clearances. The phrase under cabinet range hood describes an installation style, not a universal size or mounting pattern. Check the model’s width, depth, height, duct outlet location, electrical entry point, and mounting-hole positions. Use the manufacturer’s template when supplied; don’t estimate cut-outs from product photos or assume two similarly sized models share the same fixing points.
Flush and Recessed Cabinets Create Different Installation Challenges
A flush-bottom cabinet has a relatively continuous underside, which may provide a straightforward mounting surface if its material and construction can support the hood. A recessed-bottom cabinet has a raised or inset panel surrounded by a frame. In that case, the hood’s mounting points may sit below the solid cabinet edges, leaving a gap or an unsuitable fixing surface unless the installation is adapted as the manufacturer directs.
Some Broan-NuTone installation manuals specify wood filler strips at the sides of the recessed area for particular models. The strip dimensions, number, and fixing positions are model-specific, so this is not a universal instruction to add timber to every cabinet. Follow the exact manual and confirm that screws enter sound material. Do not treat a decorative panel, thin backer, or unsupported trim as structural support.
Cabinet Configurations and Their Range Hood Installation Challenges
| Cabinet configuration | Possible issue | What to verify |
| Flush-bottom cabinet | Mounting-point alignment | Sound underside and fixing locations |
| Recessed-bottom cabinet | Gap beneath mounting points | Model-approved filler or shim detail |
| Shallow cabinet | Hood projection or connection space | Actual hood depth and duct position |
| Deep cabinet | Hood alignment and reach | Front-edge position and installation drawing |
Ductwork, Electrical Access and Hidden Space Restrictions
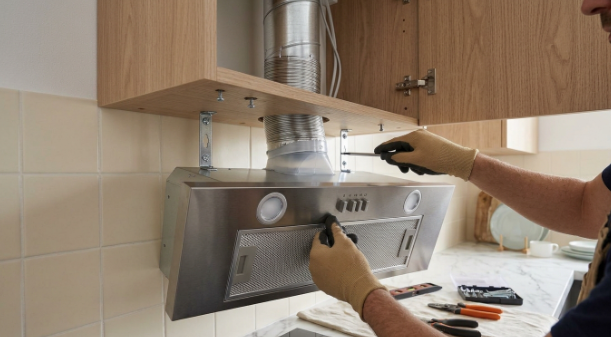
The cabinet can have enough external depth and still lack room for the hood’s connections. A top-vented model may need a cabinet opening for a vertical duct; a rear-vented model may connect through the wall. The outlet shape and size differ between products, so check the specified duct dimensions and route before cutting any opening. Shelves and dividers can obstruct the route.
Electrical access is another constraint. The wiring entry may be at the top or rear of the hood, and its position must match the planned supply route. Manufacturer instructions warn installers to check for concealed wiring and other services before drilling or cutting. Ducted models must follow the manual’s requirements for outdoor termination, duct material, length, transitions and elbows. Qualified people should handle electrical work and any uncertain structural or duct alterations.
How Cabinet Depth Affects Hood Positioning and Cooking Coverage
A hood’s front-to-back position influences how much of the cooking area sits beneath its capture zone. If the appliance is set too far back, vapor and smoke from front burners may rise beyond the front edge before the hood can draw them in. If it projects too far forward, it may interfere with cabinet doors, headroom or the intended kitchen layout. Positioning depends on hood design, cooktop dimensions, and the installation diagram.
Do not confuse this horizontal relationship with vertical clearance. Cabinet depth measures front to back; clearance is the vertical distance from the cooking surface to the bottom of the hood. That distance varies by product and cooking appliance. Broan-NuTone manuals, for example, give different clearance instructions across product lines. Follow the manual for the exact hood and the cooking appliance, together with applicable local codes, rather than applying a single measurement to every kitchen.
Common Cabinet Compatibility Mistakes Homeowners Should Avoid
A few oversights can turn a straightforward replacement into a cabinet or ventilation project. Common mistakes include:
- Measuring cabinet width but overlooking its front-to-back depth.
- Assuming similarly sized hoods share the same mounting-hole positions.
- Ignoring a recessed underside or weak cabinet material.
- Cutting a duct opening before checking the hood outlet location.
- Forgetting shelves, wiring or other obstructions inside the cabinet.
- Treating the advertised appliance dimensions as the full installation space required.
When reviewing a wider kitchen plan, check a product reference such as the Ciarra Nosh Oven against its own installation documentation. An oven and a range hood perform different functions and have separate clearance, electrical, and installation requirements. Don’t assume one appliance’s dimensions or installation guidance applies to the other.
What to Check Before Modifying Existing Kitchen Cabinets
Before ordering a hood or altering cabinetry, confirm the following:
- Measure cabinet width, front-to-back depth, and the usable underside mounting area.
- Compare the hood’s full dimensions, fixing points, and installation template with the cabinet.
- Identify whether the underside is flush, recessed, damaged or made from weak material.
- Confirm the duct outlet position, specified size, route and exterior termination requirements.
- Locate the electrical entry point and check for concealed wiring or other services.
- Verify the required hood-to-cooktop clearance in the hood and cooking-appliance manuals.
- Ask a qualified installer to assess uncertain mounting support, electrical work or cabinet alterations.
Do this check before any cutting or drilling. If the cabinet is damaged, unusually shallow, made from weak material or built around concealed services, obtain professional advice rather than improvising a mounting solution. CIARRA Appliances can be one resource homeowners consult when comparing kitchen appliance information, but the selected model’s installation manual remains the authority on its dimensions and requirements.
Conclusion — Plan Around Compatibility, Not Appearance
Choosing an under-cabinet range hood involves more than finding an appliance that matches the width of an existing cabinet. Cabinet depth, mounting support, internal obstructions, duct connections, and cooking-surface clearance all affect whether the installation works as intended. Taking accurate measurements and reviewing the manufacturer’s installation instructions before purchasing or modifying cabinetry can prevent avoidable compatibility problems.
Homeowners should also recognize when cabinet alterations, electrical connections or ventilation changes require professional assistance. A well-planned installation starts with understanding the space available rather than trying to make an unsuitable appliance fit. For more kitchen appliance information and planning resources, homeowners can explore what CIARRA Appliances offers.
FAQs
1. How deep should a cabinet be for an under-cabinet range hood?
There is no single cabinet depth that works for every under-cabinet range hood. The required dimensions depend on the hood’s overall depth, mounting arrangement, duct connection and manufacturer specifications. Homeowners should compare the cabinet’s usable underside area with the appliance’s installation diagram before purchasing.
2. Can you install an under-cabinet range hood in a recessed cabinet?
Yes, some under-cabinet range hoods can be installed beneath recessed-bottom cabinets. However, the mounting surface may require manufacturer-approved filler strips or another specified support arrangement. Homeowners should follow the installation instructions for their particular model rather than assuming that every recessed cabinet needs the same modification.
3. Does cabinet depth affect range hood ventilation performance?
It can. Cabinet depth influences where the hood sits relative to the cooking surface. If the hood is positioned too far behind the front burners, some cooking emissions may escape its capture area. Actual performance also depends on hood design, airflow, installation height and duct configuration.
4. Can you install a deeper range hood under a shallow kitchen cabinet?
It depends on the dimensions and mounting requirements of the selected hood. A deeper appliance may extend beyond the cabinet’s front edge or create alignment and clearance problems. Check its installation diagram, mounting points and duct connections before considering any cabinet modifications.
5. What should homeowners check before replacing an under-cabinet range hood?
Homeowners should measure cabinet width and depth, inspect the underside mounting surface, and check the replacement hood’s dimensions and fixing locations. They should also verify duct routing, electrical access, cooking-surface clearance and any manufacturer-specific installation requirements. Professional assistance may be necessary if structural or electrical modifications are involved.