Your basement can become the most flexible square footage in your house, but refinishing it isn’t just about adding drywall and better lighting. You’re dealing with moisture, code requirements, ceiling height, egress, and HVAC realities that can change the entire plan. If you want a basement that feels comfortable upstairs and down, you need to think beyond finishes and focus on how the space will actually perform every day.
Start With the Problems Hidden Behind the Walls
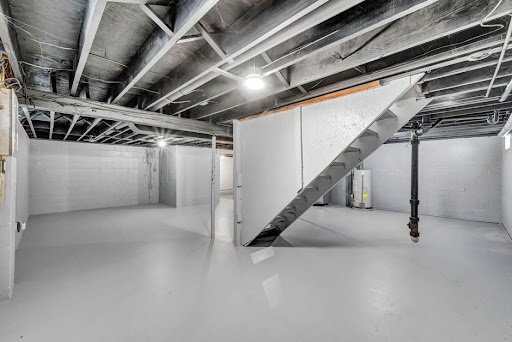
A basement often looks empty enough to invite fast design decisions. That’s usually where expensive mistakes begin. Before you choose flooring or paint, you need to know how the space handles water, humidity, and temperature swings.
Concrete walls can wick moisture even when there’s no obvious leak. A room that smells a little musty in July is already giving you useful data. Efflorescence, hairline cracks, and damp spots near the slab edge all matter.
You should also check ceiling height, beam placement, plumbing runs, and your electrical panel capacity. A beautiful layout on paper can fall apart once soffits, ductwork, and required clearances enter the conversation. Good refinishing starts with constraints, not mood boards.
Moisture Control Is the Real Make-or-Break Upgrade
The most impressive basement finishes can fail early when moisture management gets treated like a side issue. Paint and flooring won’t protect a room that has poor drainage, high relative humidity, or hidden seepage.
Start outside. Downspouts, grading, and gutter performance affect your basement more than many homeowners realize. Water pooling near the foundation can turn a well-designed remodel into a recurring repair project. Inside, you may need perimeter waterproofing, vapor management, sump pump updates, or a dehumidification strategy.
This is one reason many homeowners look closely at experienced basement refinishing contractors who understand both finish carpentry and below-grade building conditions. A basement is not just another room. It’s a below-grade environment with a different risk profile, and your material choices need to reflect that reality.
Know What “Finished” Should Mean for Your Lifestyle
A basement shouldn’t become a random overflow area with a couch, a TV, and no clear purpose. You’ll get much better results when you define the room by use case. A teen hangout, home office, guest suite, gym, and rental-style setup all need different planning.
If you want a media zone, sound control and outlet placement deserve real attention. If you’re building a guest bedroom, you may need egress-compliant windows and closet space, depending on local code. If you work from home, Wi-Fi dead spots and low natural light can affect the room more than you expect.
You should also think about traffic patterns. A basement that connects laundry, storage, and living space needs zones that don’t collide. The goal isn’t to copy your main floor. It’s to make the lower level function on its own terms.
Material Selection Matters More Downstairs
A basement asks more from materials than a bedroom on the second floor. You want products that can handle seasonal humidity shifts, occasional temperature variation, and the realities of a concrete subfloor.
Engineered options often outperform solid hardwood downstairs. Luxury vinyl plank can work well if the subfloor prep is done properly and moisture conditions are under control. Standard MDF trim in a damp basement can swell and fail faster than many people expect.
Insulation details matter too. Basement wall assemblies need to manage condensation risk, not just boost R-value. Recessed lighting may be cleaner than floor lamps in rooms with limited outlet placement and lower ceilings. Even paint sheen plays a role because flat finishes can trap a dingy look in rooms with less daylight. Downstairs, durability and performance usually beat trend-driven choices.
Comfort Comes From Systems, Not Decor
A finished basement can still feel unfinished when air movement, heating, and acoustics are off. You notice that problem the first time the room feels chilly while the thermostat says the house is fine.
HVAC balancing is often overlooked. Basements may need added returns, zoning adjustments, or separate climate support depending on layout and insulation. If you’re adding a bathroom or wet bar, plumbing access and venting can shape the final design more than tile selection ever will.
Sound is another quality issue. If the basement sits under a busy kitchen, you may want insulation in the joist bays, resilient channel, or denser ceiling assemblies. Lighting design also changes comfort. Layered light with cans, sconces, and task fixtures can keep the room from feeling like a converted storage area. The most inviting basements work because the systems were planned with the same care as the finishes.
Budget for the Parts You Won’t Show Off
Homeowners often focus on visible upgrades because those are easier to imagine. The catch is that the unglamorous line items usually determine whether the remodel holds up. Framing corrections, waterproofing, electrical work, permits, insulation, and fire-safety details can consume a serious share of the budget.
That doesn’t mean your project is spiraling. It means the budget is becoming honest. A lower-level remodel has hidden conditions that rarely show up in inspiration photos.
When you compare estimates, look beyond the total. Ask what is included for moisture mitigation, code compliance, insulation type, ceiling treatment, and finish allowances. A cheaper proposal may leave out details that turn into change orders later. If you plan carefully, a basement can become the hardest-working space in your home, not the room you keep trying to fix after move-in.